

FMC – Two Storey Office Extension
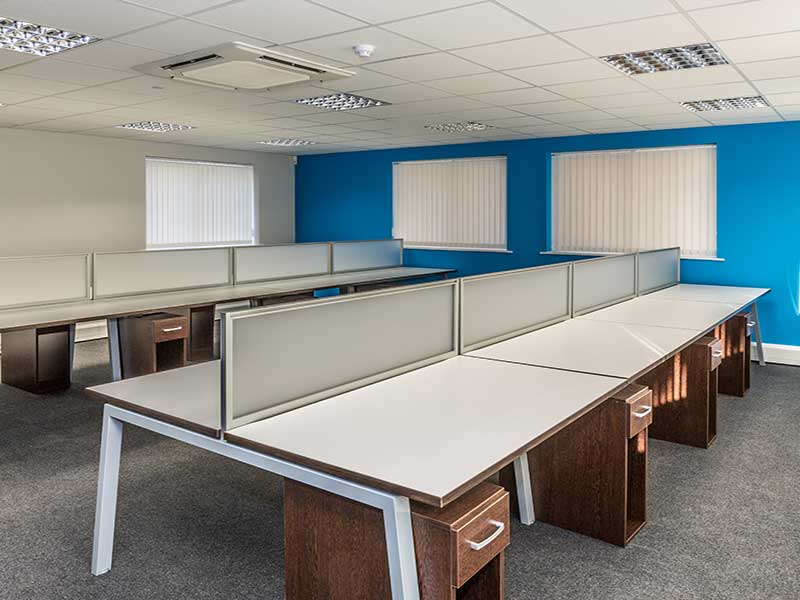
FMC – Two Storey Office Extension
The project comprised of the design and construction of a two storey extension to Fairfax House with a floor area totalling some 122m2. It also included the remodelling of the existing internal accommodation, as well as all mechanical & Electrical installation.
| Sector: | Interiors | |
| Location: | Lincoln | |
| Client: | FMC | |
| Architect: | John Roberts Architects | |
| Value: | £150,000 | |

other projects


