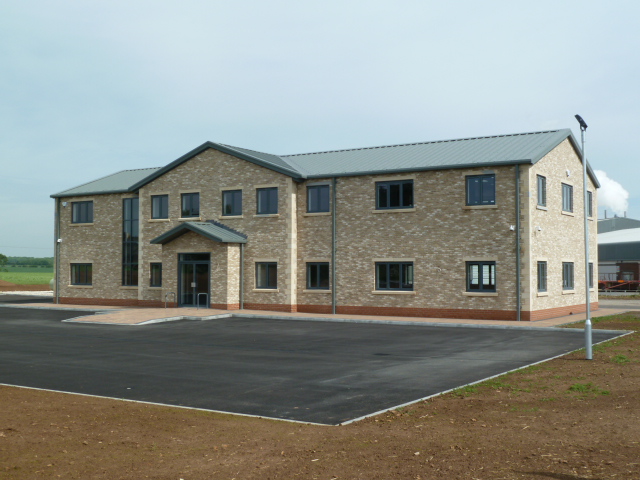
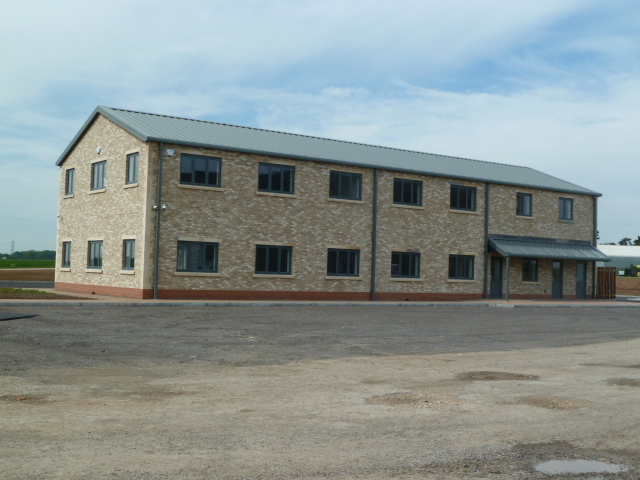
The project comprised the construction of a detached office building which forms the headquarters of Blankney Estates Limited. The building is constructed on a greenfield site although in close proximity to existing buildings owned and operated by Blankney Estates Ltd.
The building includes a portal framed steel structure with masonry infill/cladding, in a traditional cavity wall format.
In addition to the construction of the building itself, the works also included the construction of an access road, parking area, and associated drainage.
| Sector: |
Commercial and Industrial |
| Location: |
Grange Farm, Navenby, Lincoln |
| Client: |
Blankney Estates Ltd. |
| Architect: |
Steven Dunn Architects |