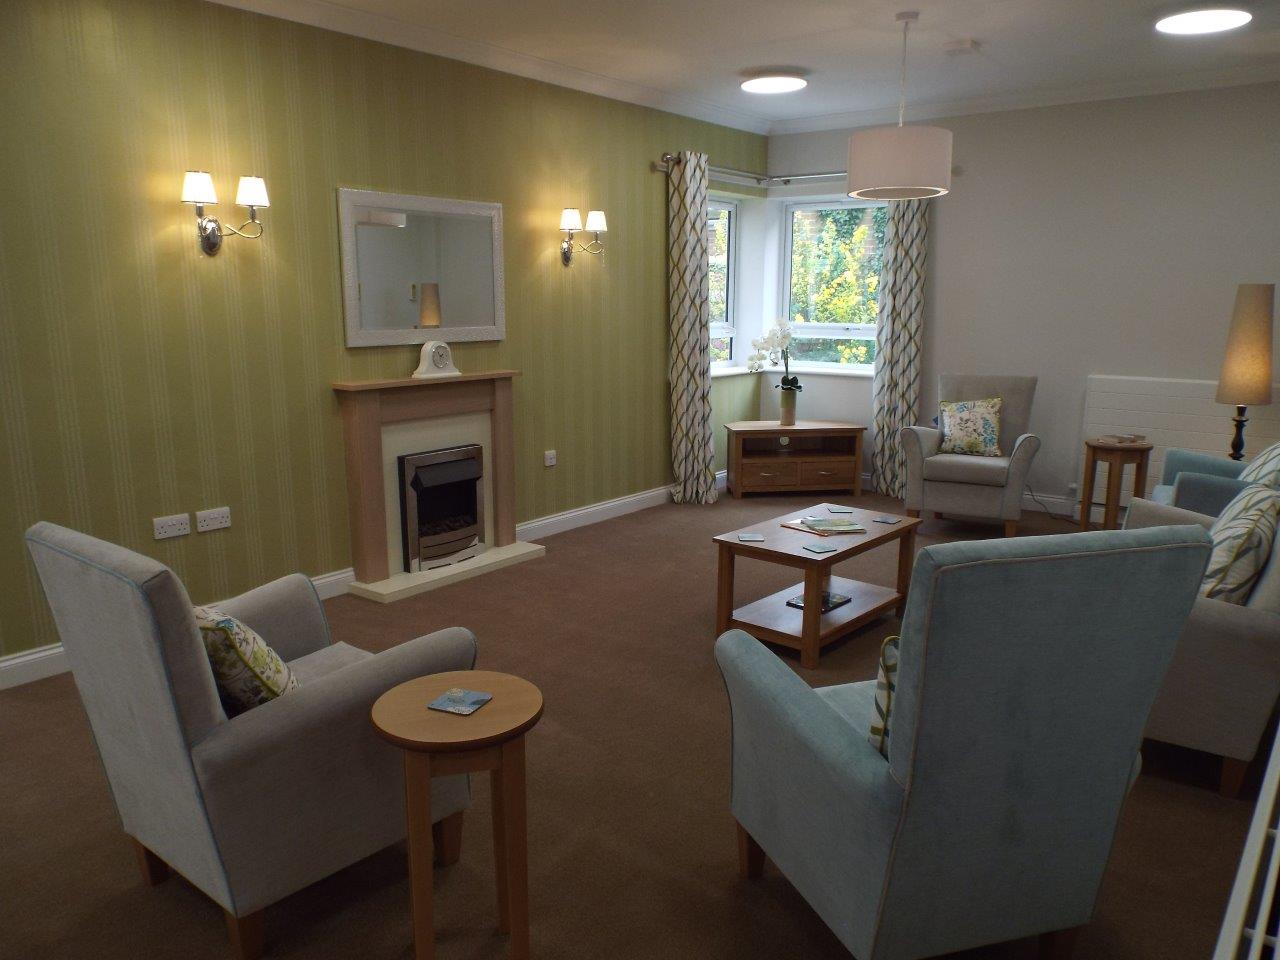
The work involved the demolition of the existing Day Care Centre and the construction of a detached self-contained annexe to the main Care Home. The building comprises of 11 bedrooms with en-suite facilities, living room with kitchen servery, assisted bathroom and wc’s, sluice room and plant room.
Construction of the new building also includes a link corridor to the main care home and new external seating area, along with all associated electrical, mechanical and external works.
| Client: |
The Orders Of St John Care Trust |
| Architect: |
John Roberts Architects |