

D F Meanwell Limited
D F Meanwell Limited
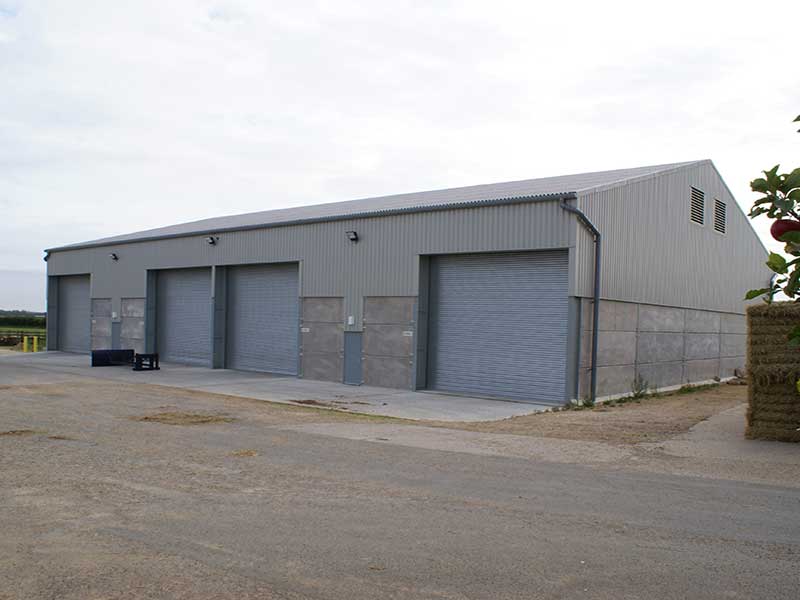
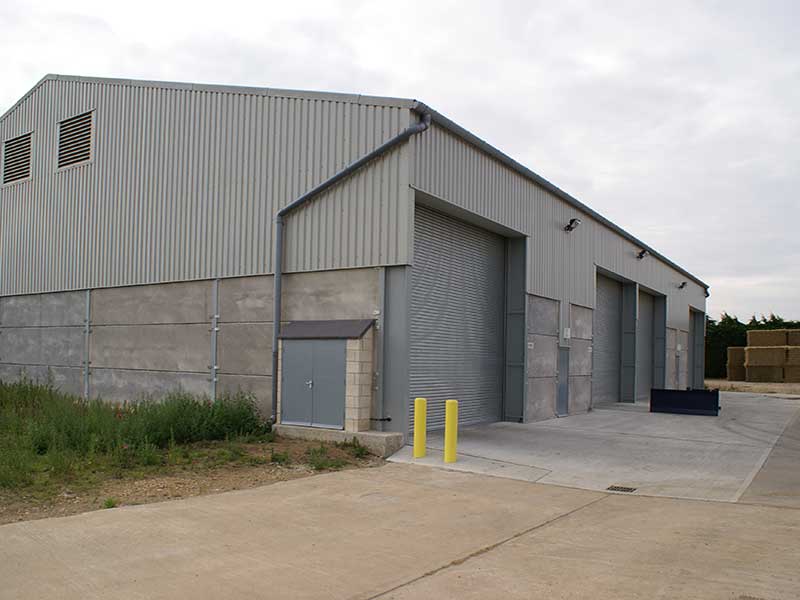
The works comprised the design, submission of planning and building control submissions and construction of a new ventilated floor grain store with a floor area of 1000m².
The works were carried out on a full design and construct basis incorporating site clearance, all associated mechanical and electrical works, site drainage, external paving and landscaping.
| Sector: | Agriculture | |
| Location: | Harmston, Lincoln | |
| Client: | D F Meanwell Limited | |
| Architect: | John Roberts Architects Limited | |
| Value: | £346,000.00 | |
other projects


