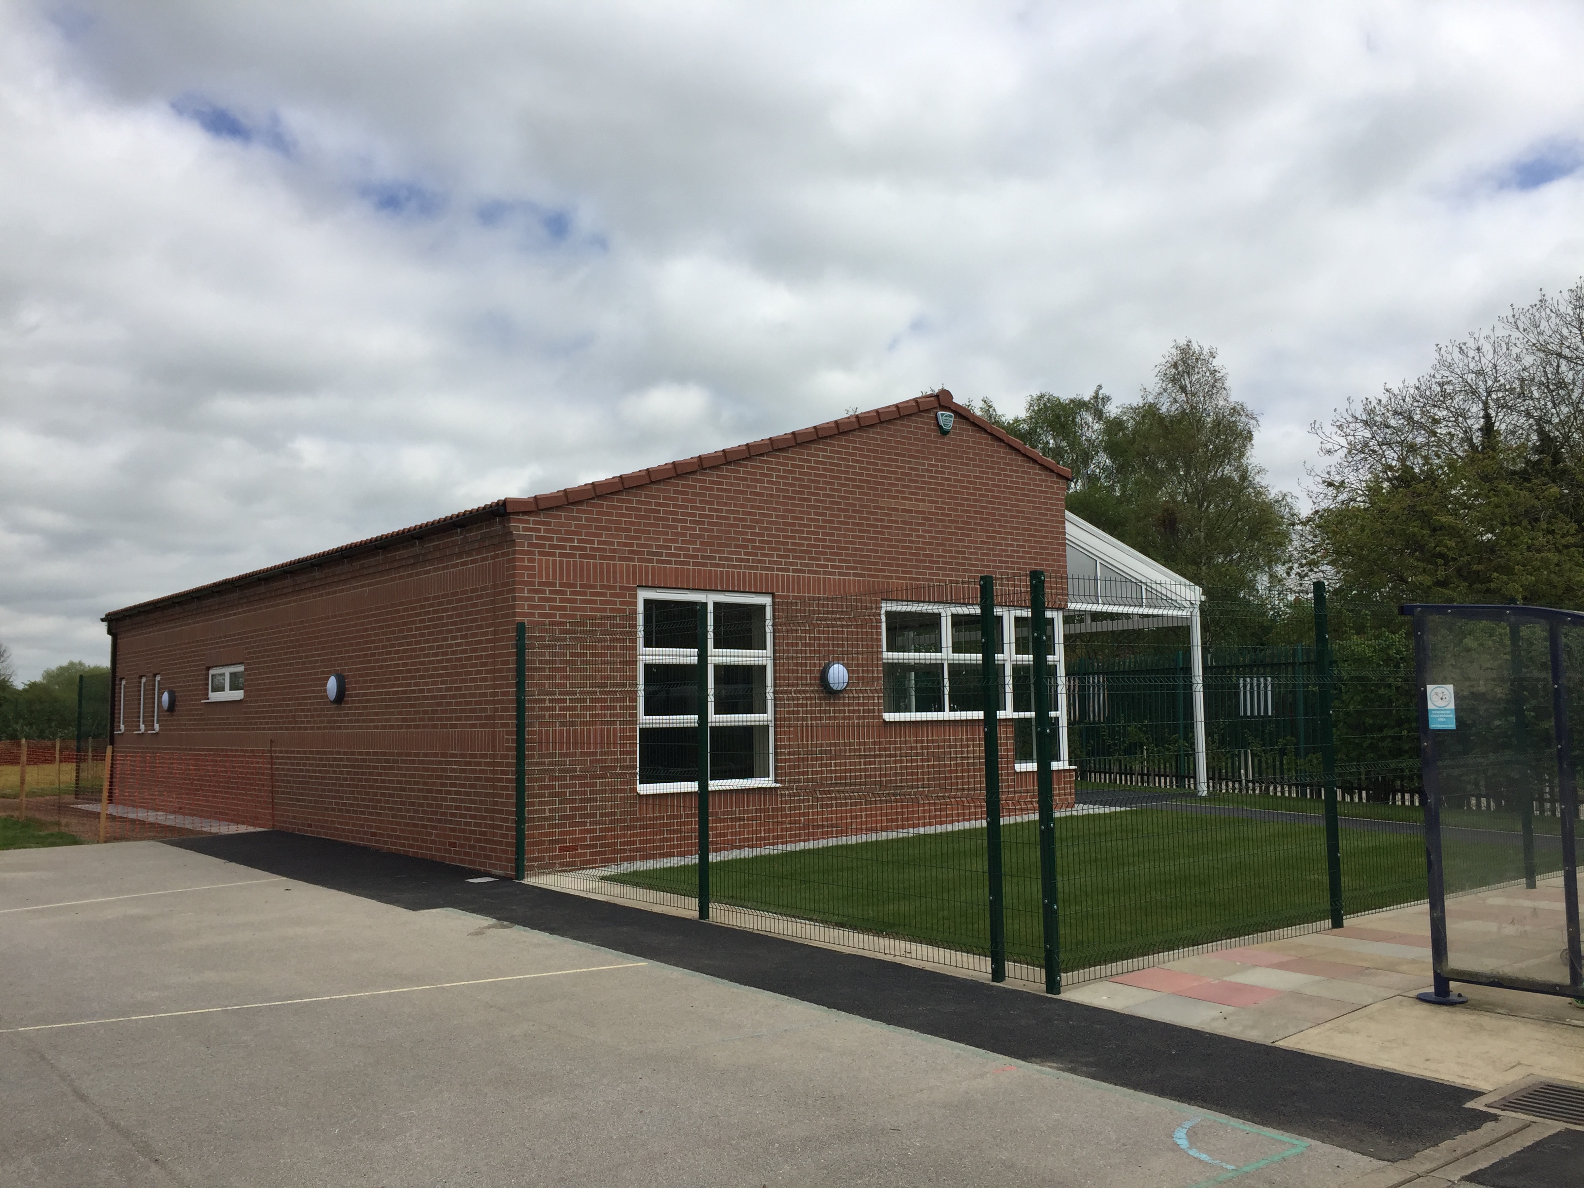
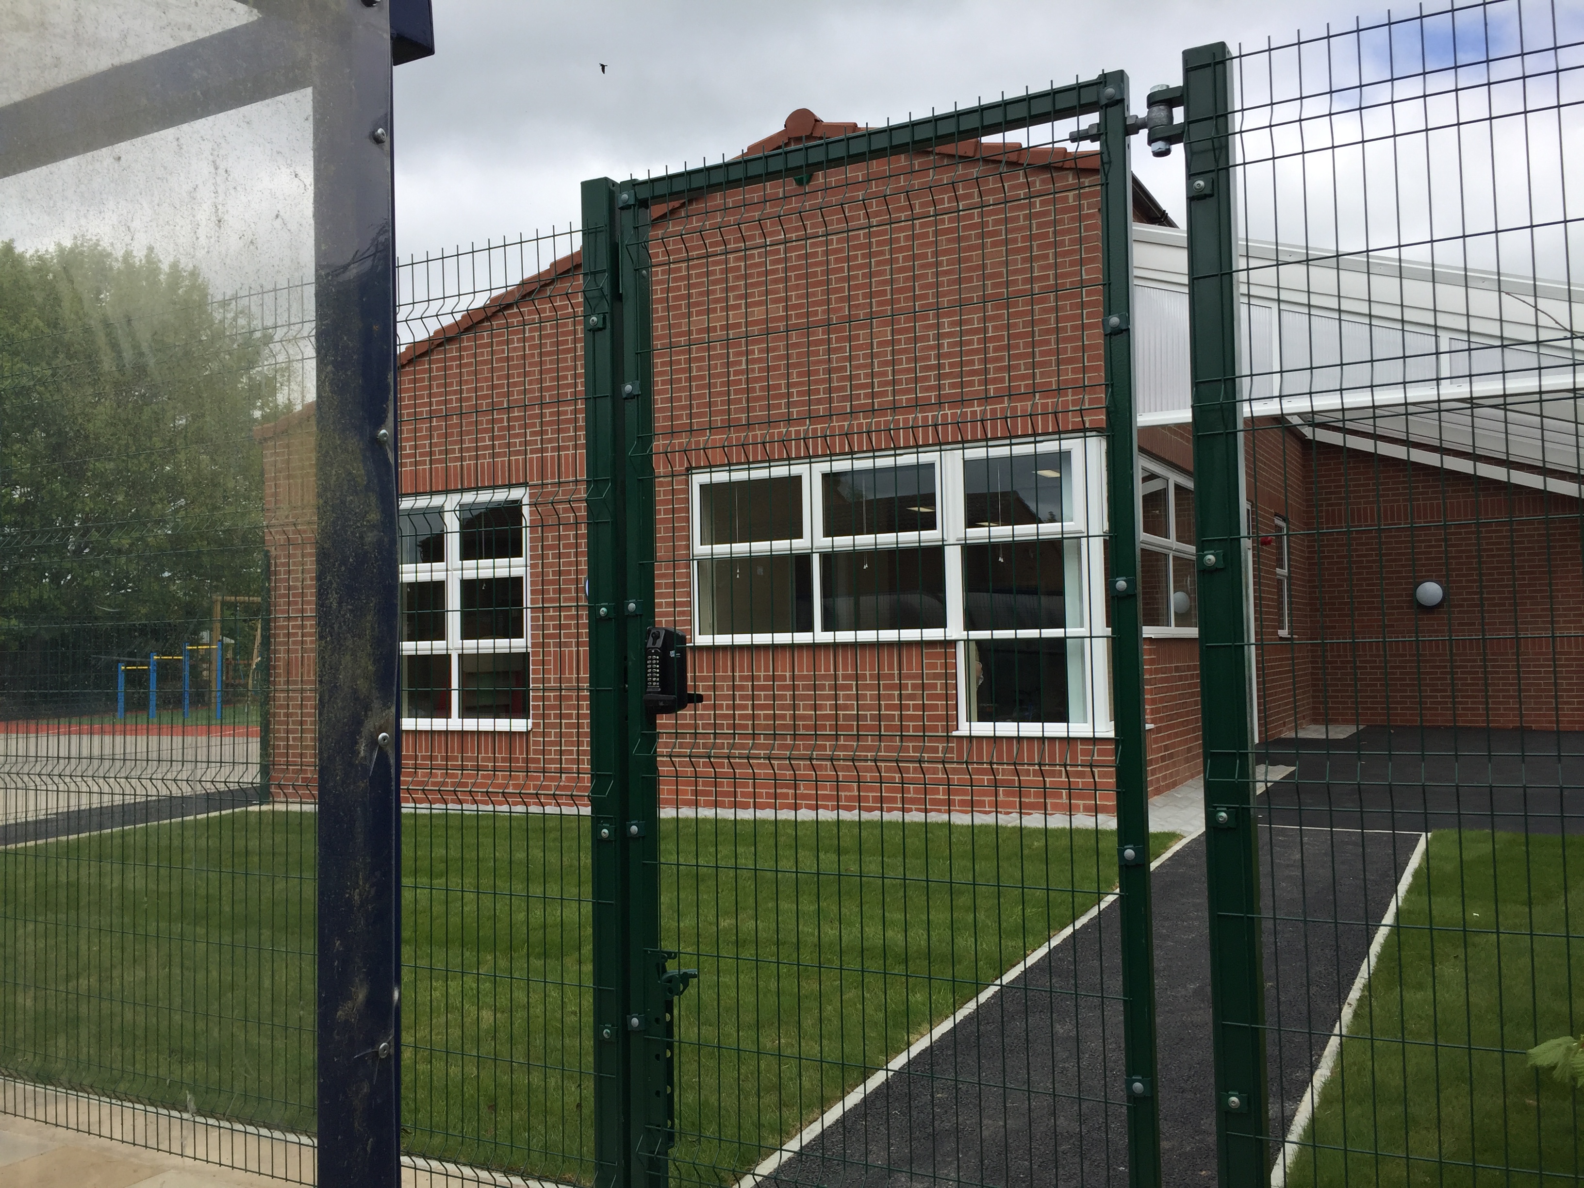
The work comprised of the construction of a new single storey Nursery room block, comprising one nursery room, dual purpose space, WC facilities, lobby, and a Kitchenette / Reception office. Also involved is an external covered outdoor play area and associated external play area and associated soft + hard-scaping.
The main new build elements comprise pad and strip foundations and ground bearing concrete slab, steel support to glazed corner area, external facing brickwork walls with masonry inner skin, pitched tile roof covering.
Works included all mechanical and electrical installations, decorative and flooring works
| Location: |
Morton Church of England Primary School, |
| Client: |
Lincoln Anglican Academy Trust |
| Architect: |
SRA Architecture |