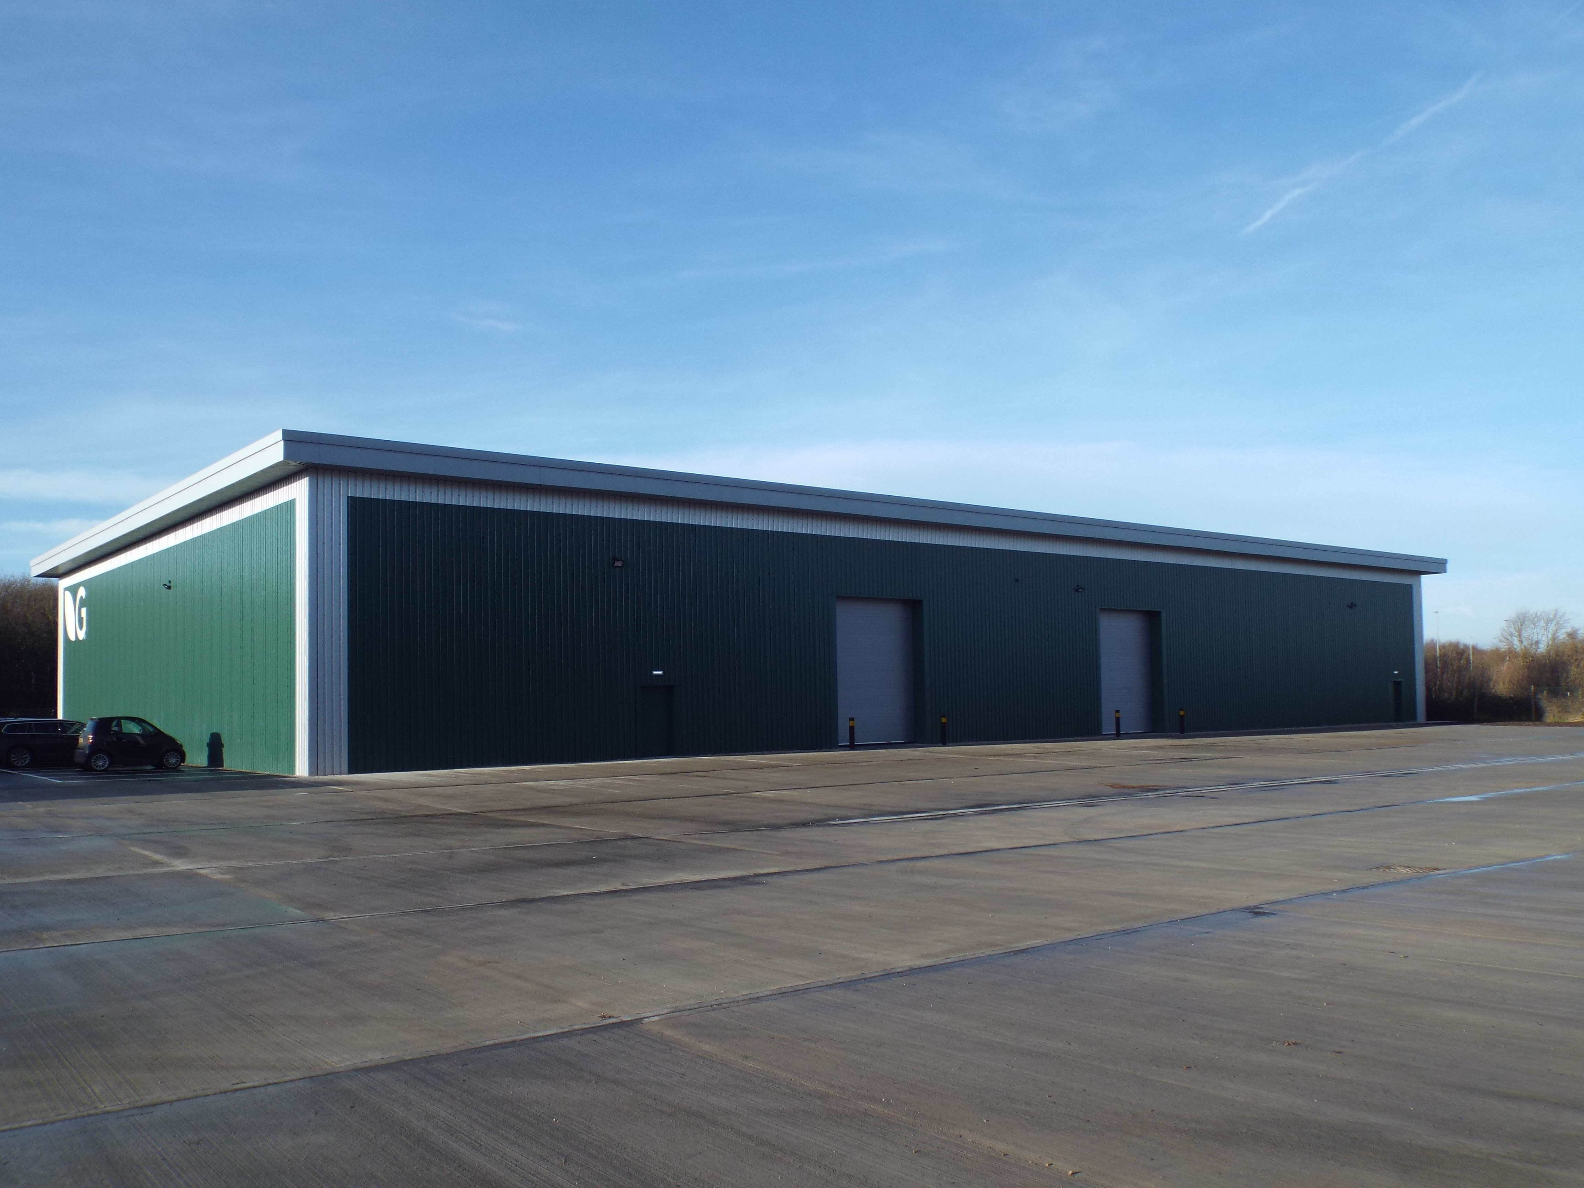
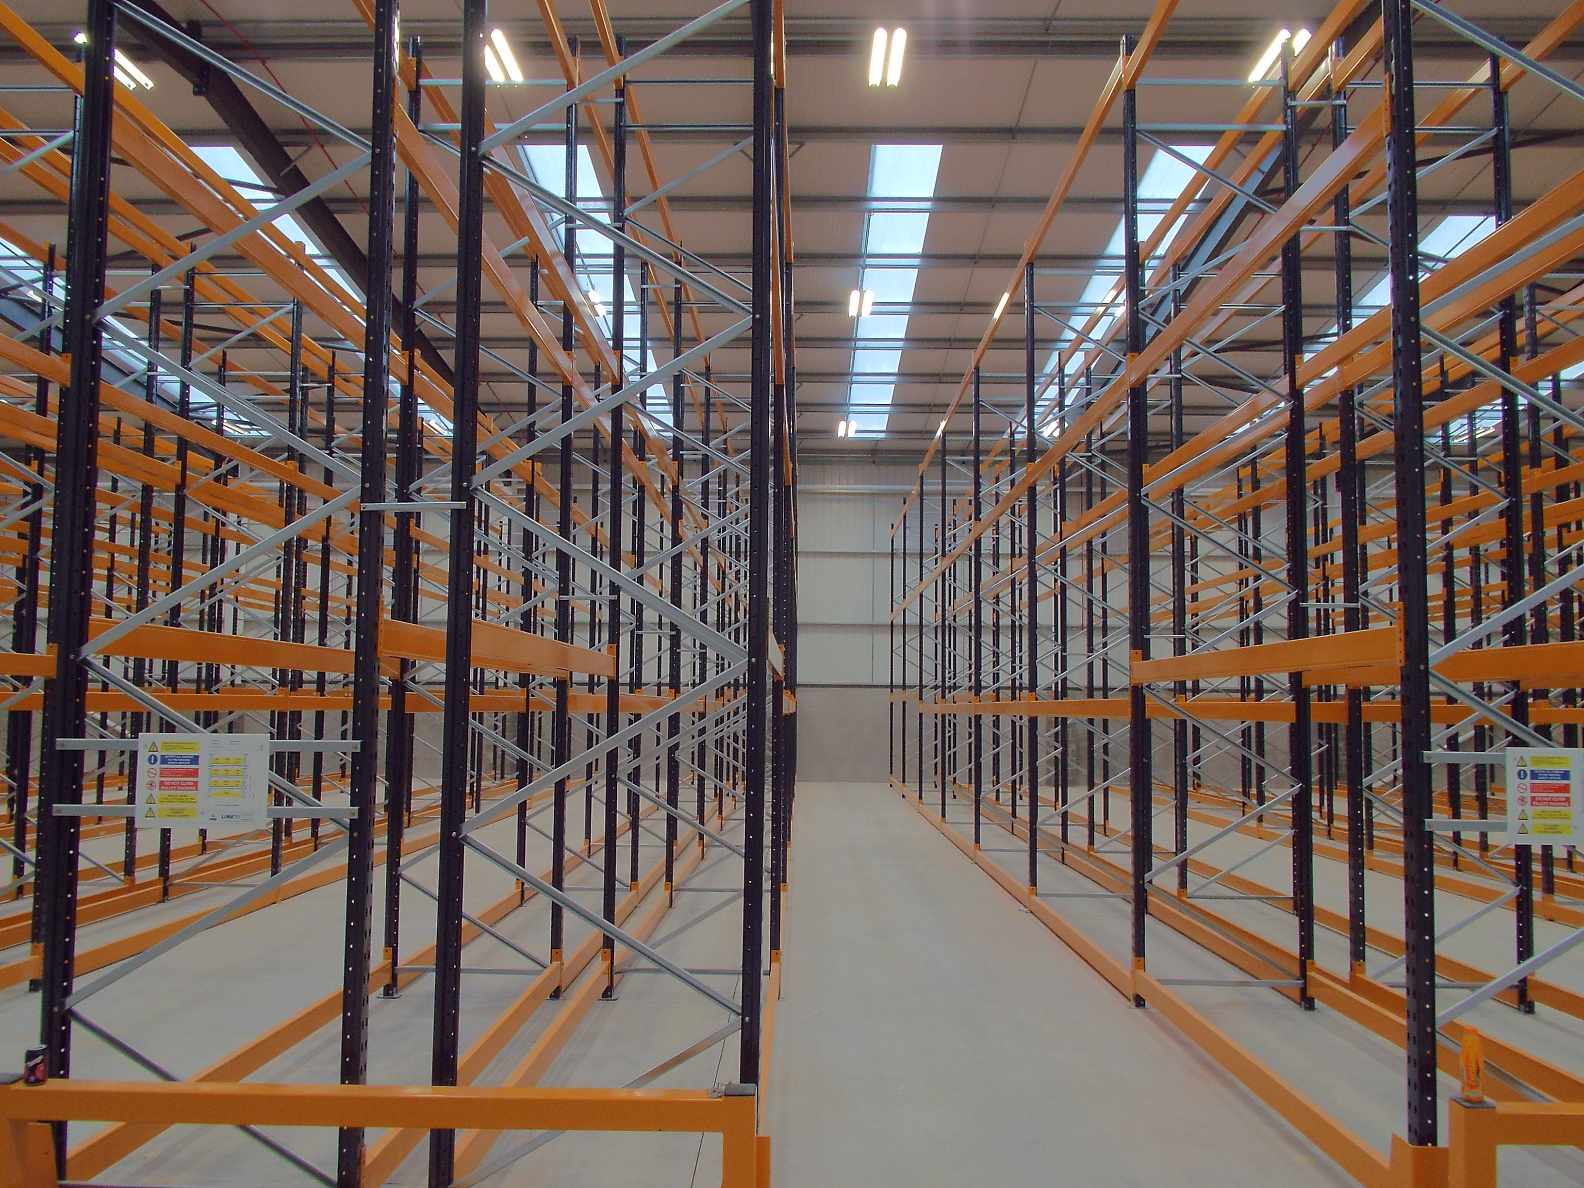
The work comprised of the construction of a new build factory style unit, single story detached building, constructed using a structural steel portal frame, sat onto trench foundations, with pre-cast concrete inner walls, blockwork cloaking steel stanchions. The outer skin and roof construction is of a metal skinned cladding with composite insulation. The main floor is a reinforced concrete slab, to allow for racked storage. Doors are steel door and frame sets, with 2no steel roller shutter type doors to allow large vehicular entry. The external works comprise concrete hardstandings, paving around the building, and landscaped areas to match the remainder of the Germinal site.
| Sector: |
Commercial and Industrial / Agriculture |
| Location: |
Witham St Hughs, lincoln |
| Architect: |
Corstorphine & Wright |